On this page
Passive greenhouse ventilation can work when a structure has usable low and high openings, a clear path between them, and enough wind exposure to move air. It remains weather-dependent: buoyancy weakens when inside and outside temperatures are close, and passive openings cannot guarantee cooling on hot, sunny, still days. Use the matrix below to classify your plan as passive viable, passive conditional, or powered backup/design review needed.
This guide owns natural airflow, opening systems, site limits, and the transition decision. It does not size powered CFM, specify construction, or promise a target temperature. For whole-system context, read the greenhouse ventilation guide.

How passive greenhouse ventilation works
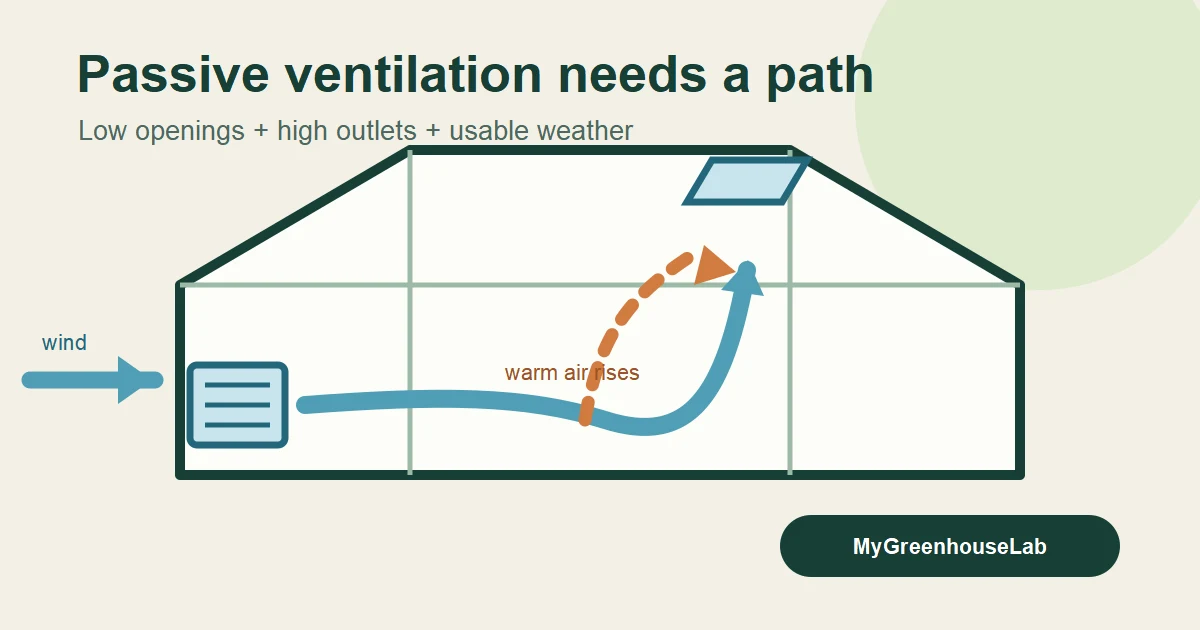
Natural ventilation uses two forces: wind pressure and temperature-driven buoyancy. Wind moves air when outside pressure differs across openings. Buoyancy moves warmer, lighter air toward a higher outlet while replacement air enters lower in the structure. Both forces change with weather, greenhouse geometry, opening position, and obstructions. UMass Amherst Extension identifies wind and buoyancy as the controlling mechanisms, with wind often supplying most natural ventilation in a well-designed greenhouse. That is source context, not a guarantee for every site. UMass Amherst Extension explains natural greenhouse ventilation.
“Hot air rises” is not a complete design method. One high opening without a useful inlet can produce a weak or poorly distributed path. On hot days, buoyancy also becomes weaker when greenhouse and outdoor temperatures are close. Wind exposure, not roof height alone, may determine whether passive exchange is useful at a given time.
Think in openings, not isolated vents
A workable passive system usually needs a lower inlet, a higher outlet, and a route that air can cross without being blocked. Sidewall openings, roll-up sides, ridge vents, roof vents, doors, screens, and hardware all affect that route. Large roll-up openings on both sides can support warm-season natural ventilation in high-tunnel contexts, but the result still depends on breeze exposure and clear surroundings. Oklahoma State University Extension describes natural ventilation in high tunnels.
- Low opening: supplies replacement air from outside.
- High opening: gives warmer air a high exit path.
- Cross-structure path: connects inlet and outlet instead of trapping air in one bay.
- Operating state: records whether openings are fully open, partly open, screened, or blocked.
Use opening area as a bounded screening check
UMass reports ASABE guidance that combined sidewall ventilator area equals combined ridge ventilator area, with each area at 15–20% of floor area. This is source-specific screening guidance for a design conversation. It is not building code, not a universal vent-size rule, and not proof of airflow or cooling performance. Use clear, operable opening area, not nominal frame dimensions. Read the source-specific UMass opening guidance.
Bounded hypothetical example: For a 10 ft × 12 ft greenhouse, floor area is 120 ft². The screening arithmetic is:
- Sidewall range:
120 × 0.15 = 18 ft²to120 × 0.20 = 24 ft²of combined clear, operable opening. - Ridge range:
120 × 0.15 = 18 ft²to120 × 0.20 = 24 ft²of combined clear, operable opening.
This example does not establish actual air exchange, humidity control, temperature outcome, screen loss, code compliance, or structural suitability. It also does not let you substitute a frame’s advertised dimensions for clear opening. If the actual clear area, hardware state, or screen configuration is unknown, mark that input unknown.
Check site and airflow restrictions
Before treating an area screen as a pass, inspect the complete path. Trees, adjacent structures, dense crops, stored materials, vent hardware, insect screens, and narrow passages can restrict natural airflow. UMass includes screens, crops, and neighboring structures among design factors that change natural ventilation. Do not apply an invented percentage loss when exact restriction data is unavailable. Review UMass natural-ventilation design factors.
- Is outside air exposed to more than one useful side, or is one side sheltered?
- Can air reach the high outlet, or does framing, crop growth, or storage interrupt the route?
- Does the screen remain clean and open in the planned operating state?
- Do shutters, roll-up curtains, ridge hardware, or openers limit the clear opening?
- Does the plan depend on a wind direction or weather condition that may not occur?
Passive Viability Decision Matrix
| Outcome | Evidence pattern | Next decision |
|---|---|---|
| Passive viable | Low and high openings are identified; clear-area screening is documented; paths are open; site has usable wind exposure; operating limits are acceptable. | Use passive operation within observed weather and structure limits. Recheck openings, screens, and obstructions as conditions change. |
| Passive conditional | Opening system appears plausible, but wind exposure, clear area, partial opening, screen state, or hot-day behavior remains uncertain. | Resolve the unknowns before relying on passive cooling alone. Plan shade or another backup for conditions passive airflow may not control. |
| Powered backup/design review needed | There is no clear low-to-high path, openings are restricted, hot sunny periods exceed passive capability, or structure/hardware identity and safety limits remain unresolved. | Route the powered or structural decision through separate sizing, placement, equipment, and qualified-review work. Do not infer CFM from this article. |
Unknowns are decision inputs, not silent passes. A nominal vent label, an assumed screen percentage, or a remembered wind pattern cannot substitute for the exact opening state and site conditions.
Know when passive ventilation is not enough
Passive ventilation may be useful yet insufficient. Hot sunny conditions can require shade, evaporative cooling, or powered ventilation beyond passive openings. UMass and Oklahoma State Extension materials describe ventilation limits and additional cooling approaches without establishing one universal switch temperature or outcome. Review Oklahoma State Extension cooling-system context and UMass guidance on mechanical ventilation.
- Passive openings do not create a useful path in current weather.
- Interior conditions remain unacceptable during bright, hot, still periods.
- Wind exposure is inconsistent or blocked by the site.
- Screen, hardware, crop, or storage restrictions remain unresolved.
- The structure needs changes whose capacity, clearance, or electrical requirements are unknown.
For the powered transition, use the greenhouse fan sizing guide, greenhouse exhaust fan placement guide, and greenhouse intake vent sizing guide. Those pages own powered airflow and intake decisions; this article does not provide exact CFM.
Safety and scope limits
Do not cut framing, enlarge an opening, alter wiring, install powered or automatic hardware, or assume local code, clearance, or wet-location compliance from this guide. Confirm exact structure and hardware requirements with current manufacturer documentation and qualified local help where needed. This is conceptual planning, not engineering certification or a performance guarantee.
Sources and methodology
This research-based article synthesizes university Extension guidance and a bounded hypothetical calculation. No original greenhouse installation, airflow measurement, product test, or field observation supports it. The UMass 15–20% figures remain source-specific screening guidance, not code or a performance guarantee.